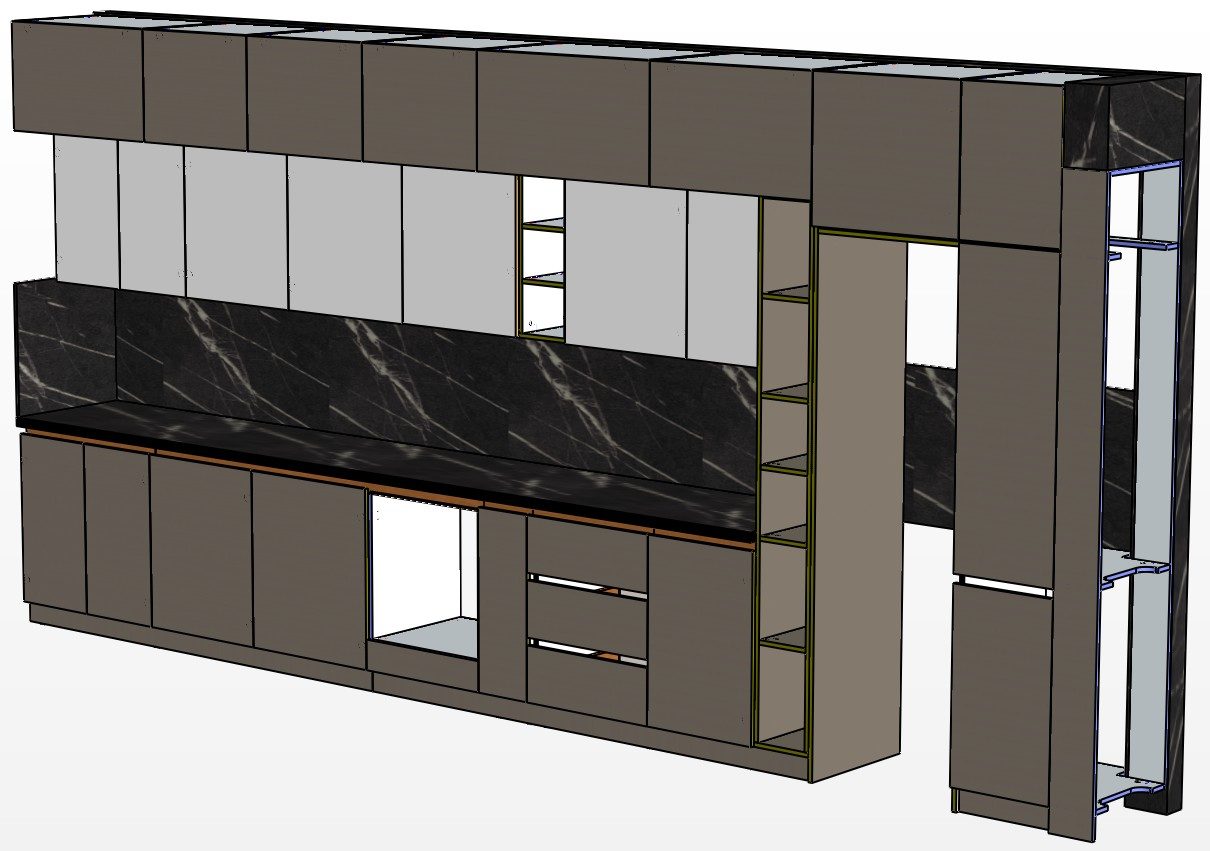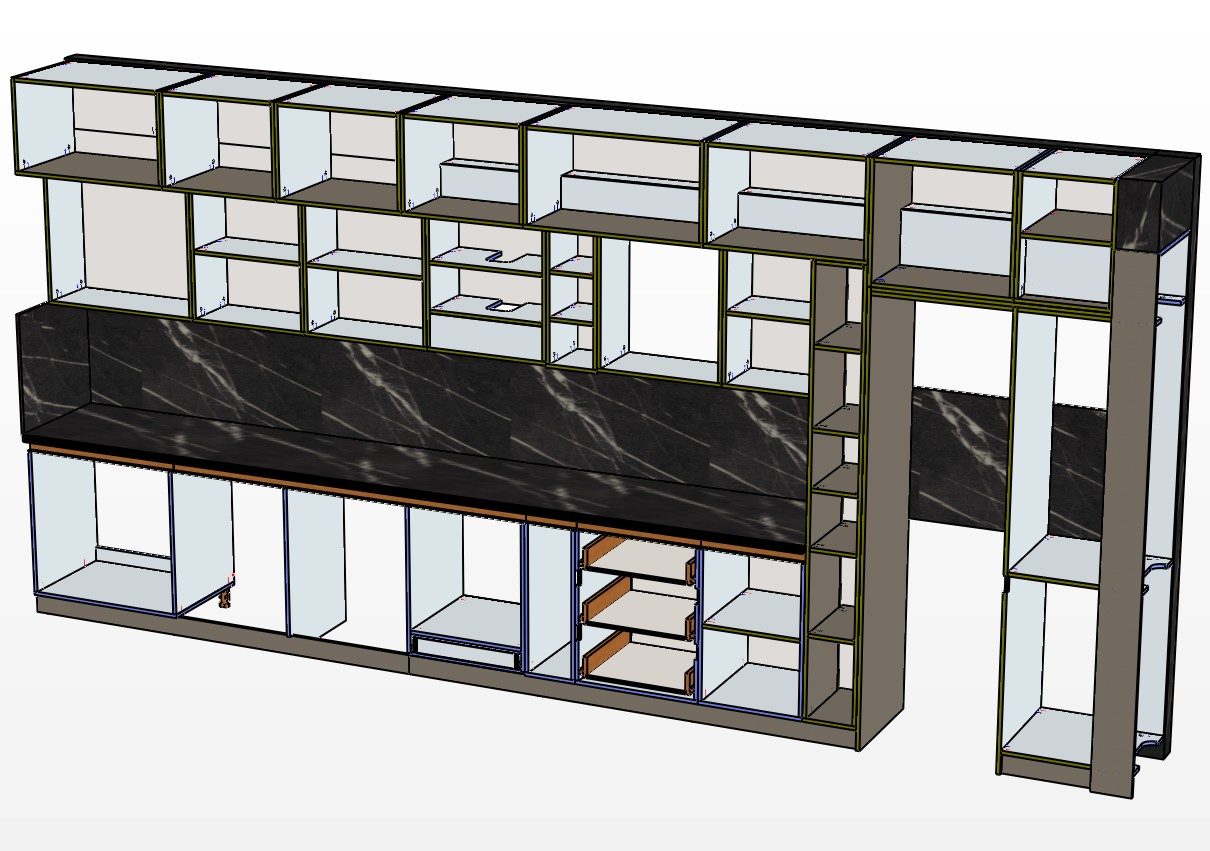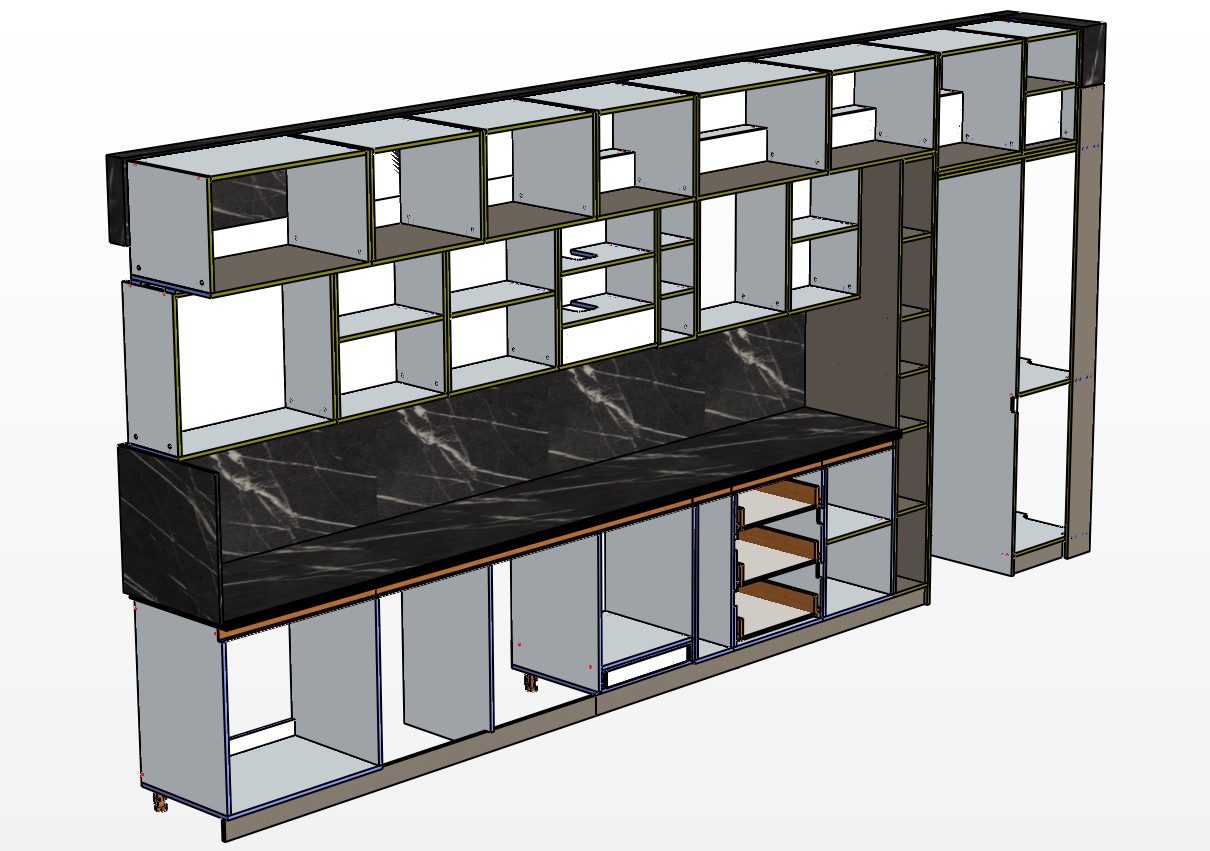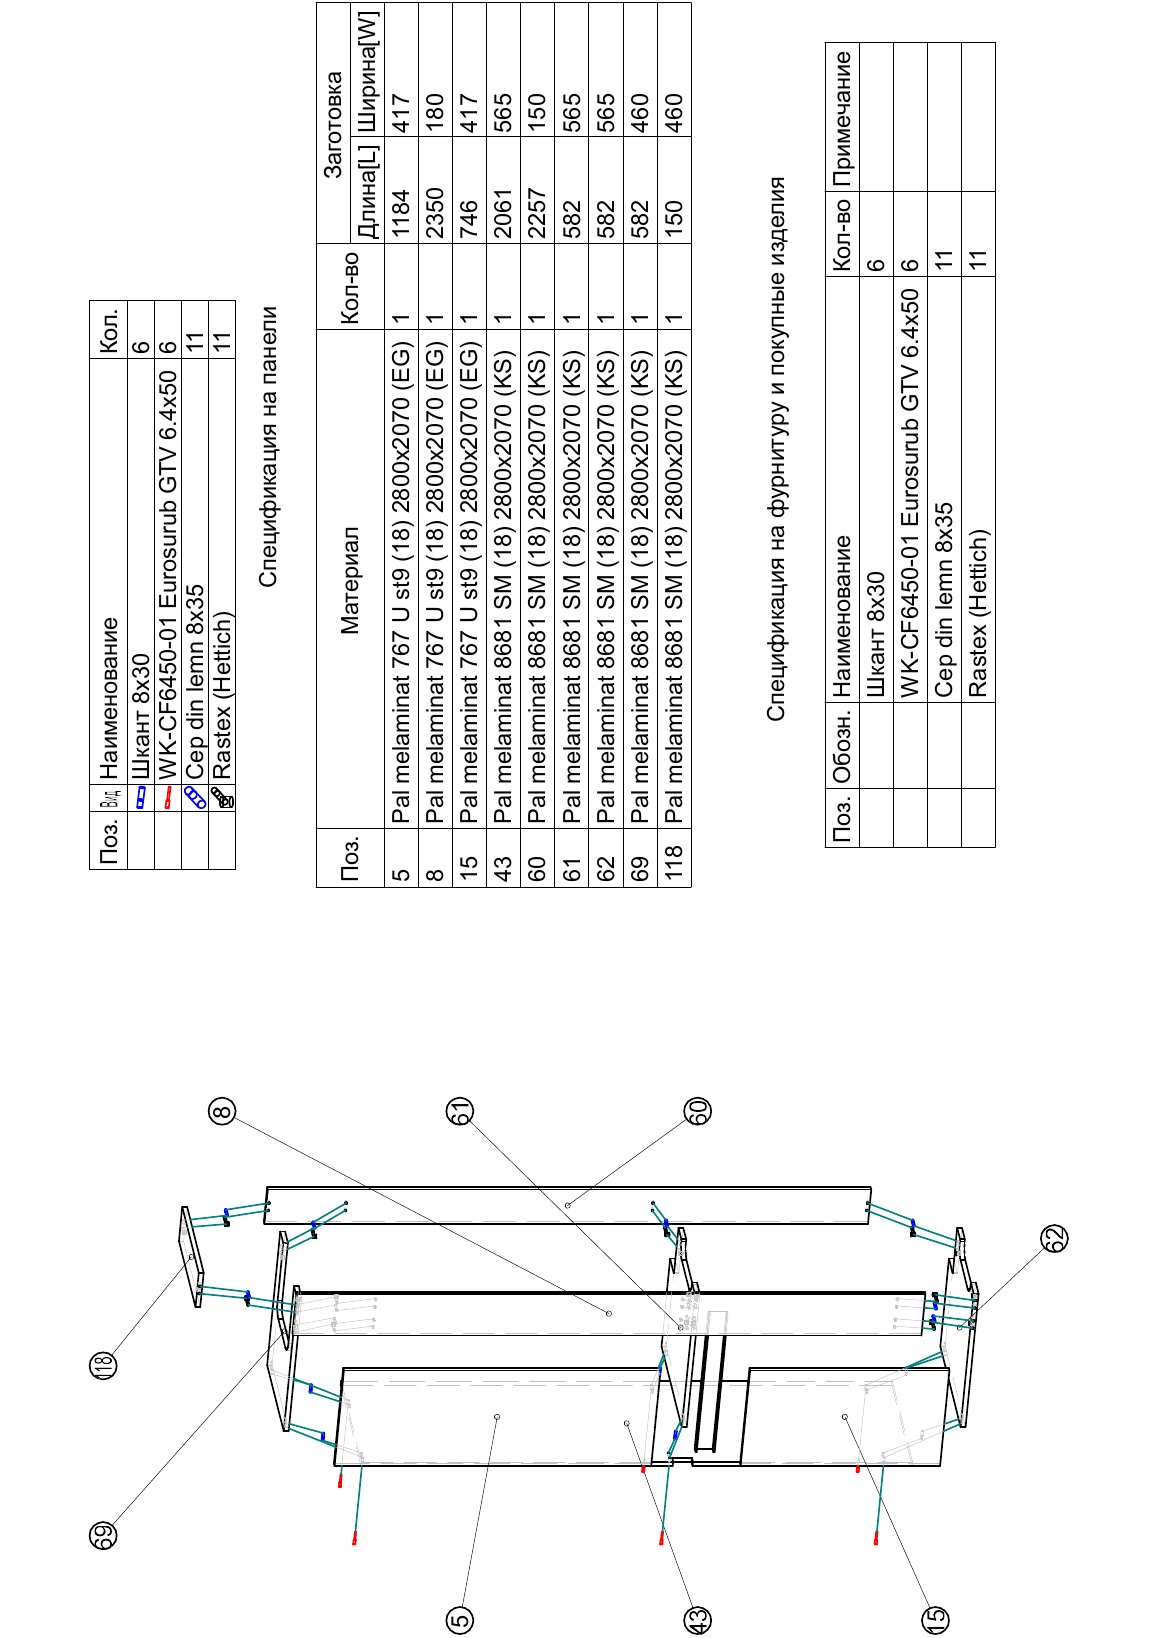

Two-wall kitchen with floor-to-ceiling tall units: taupe fronts, black marble worktop and splashback, glazed wall units and a pass-through niche. The detailed CAD model and the 38-page assembly documentation allowed production and installation without improvisation.
Documentation: 38 pages of panel and hardware specifications