
How we work
Working process
Four steps, concrete deliverables at each one. The same 3D model feeds the renders, the drawings and the CNC programs — nothing is reinterpreted by hand along the way.
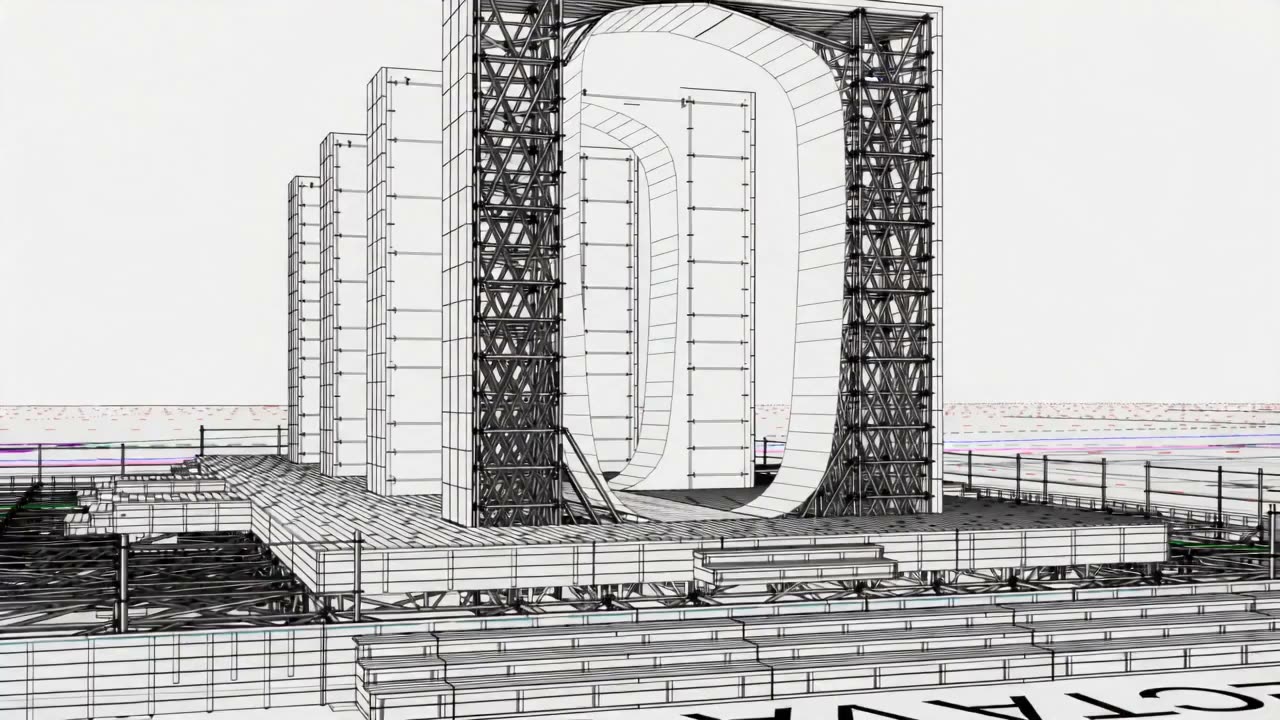
Concept
We clarify what is being built, where, on what budget and under which constraints. We set the design direction and the outline construction approach.
Deliverables
- Concept sketches / proposed direction
- Outline construction approach
- Indicative cost and time estimate
What I need from you
- A sketch, reference photos or a description of the idea
- Dimensions of the space / measurements (if available)
- Target budget and deadline
3D design
I build the complete 3D model — with the internal structure, real material thicknesses and actual hardware. Photorealistic renders show exactly what will be made, before the first panel is cut.
Deliverables
- Complete 3D model (Rhino / Inventor / Bazis)
- Photorealistic renders for sign-off
- Material and finish options
What I need from you
- Timely feedback on the concept
- Decisions on materials / finishes
- Final design sign-off
Documentation
The approved model becomes production documentation: dimensioned drawings for every part, optimised cutting lists, hardware specifications and assembly instructions.
Deliverables
- Shop drawings (PDF / DWG)
- Cutting lists and panel optimisation
- Materials and hardware lists (BOM)
- Assembly / installation sequence
What I need from you
- Confirmation of the manufacturer / workshop
- Their working standards (if any)
CNC preparation
For workshops with CNC machinery, I generate the CAM programs and production files directly — verified toolpaths, adapted to the existing machine and tooling.
Deliverables
- CAM programs (PowerMill) / CNC files
- Final nesting on the sheet sizes
- Set-up sheets and tool list
What I need from you
- CNC machine type and post-processor
- Tooling available in the workshop